
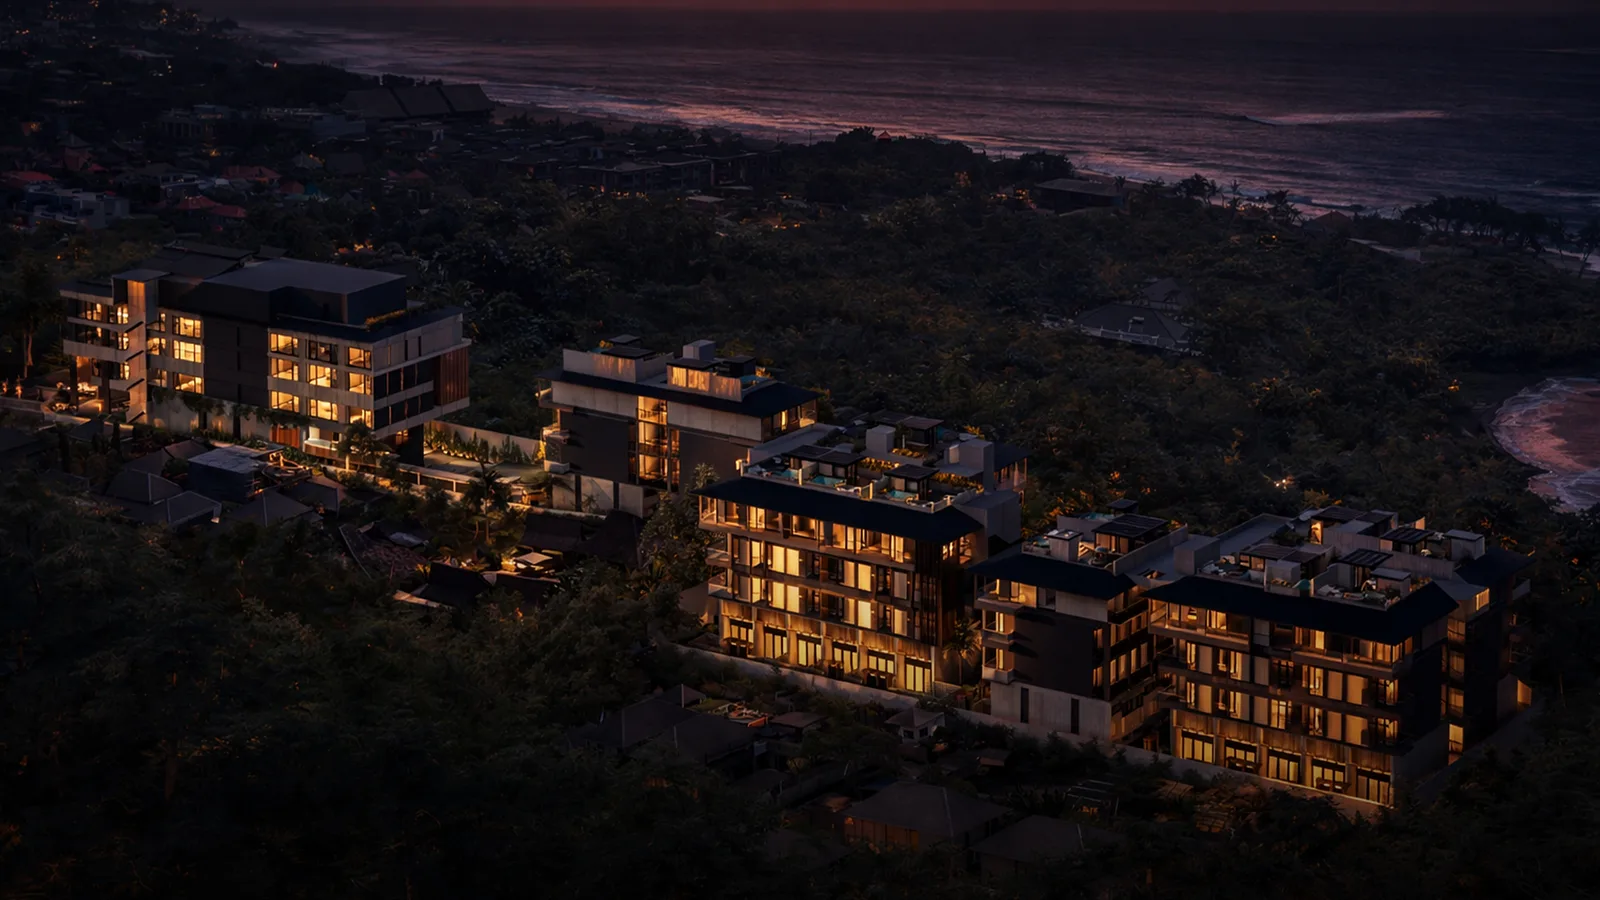
Canggu · Bali
ElementResidence
The complete visual collection — 130 images across the building, its amenities, and every residence type.
Scroll
The Development
72 images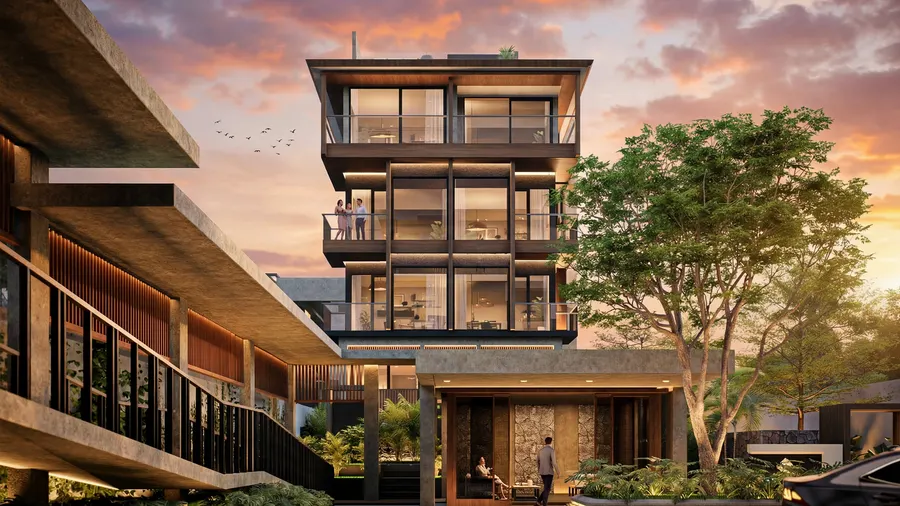
Exterior
37The building in its setting — facades, entrance, and landscaping.
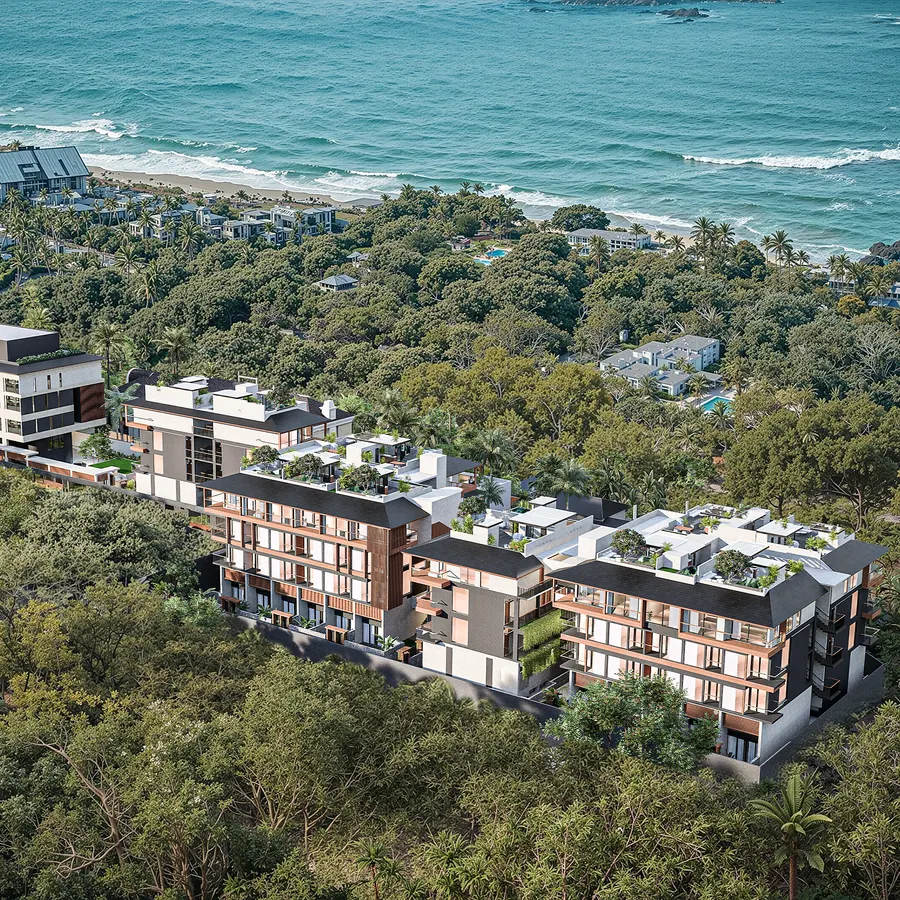
Birds Eye View
04Aerial context: the ridge, the treeline, and the ocean beyond.
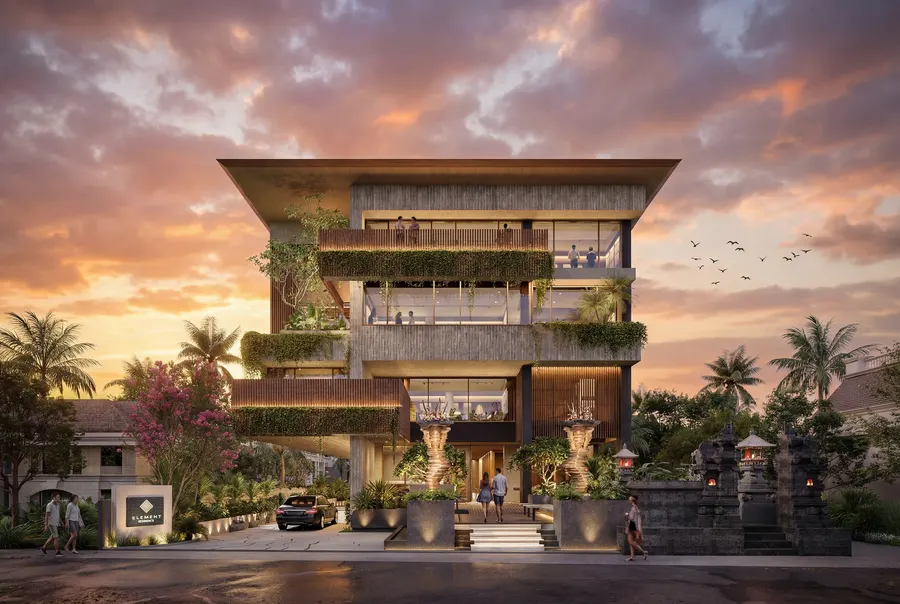
Road View
03Arrival and street presence.
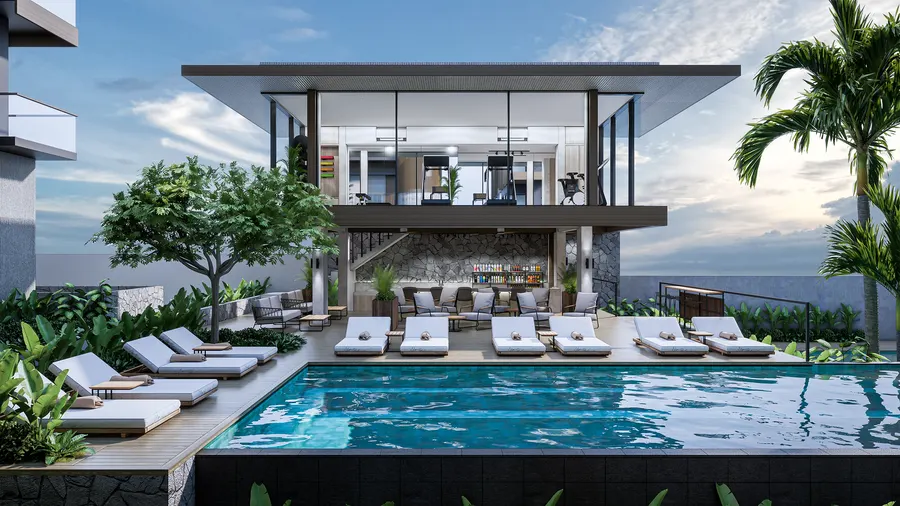
Amenities
14Pool deck, gym, and the shared spaces residents use daily.
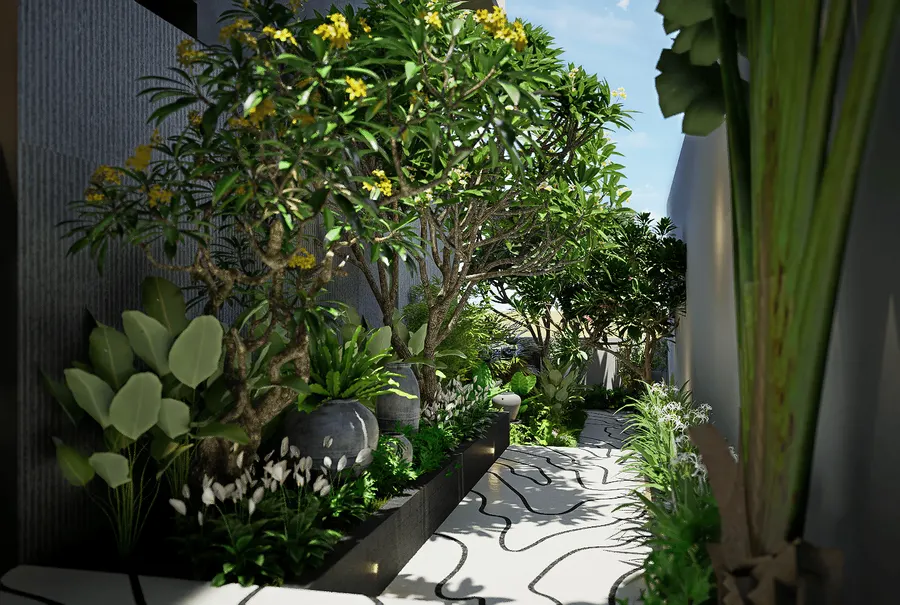
Walkways and Corridors
14Planted walkways, corridors, and the parking level.
The Residences
58 images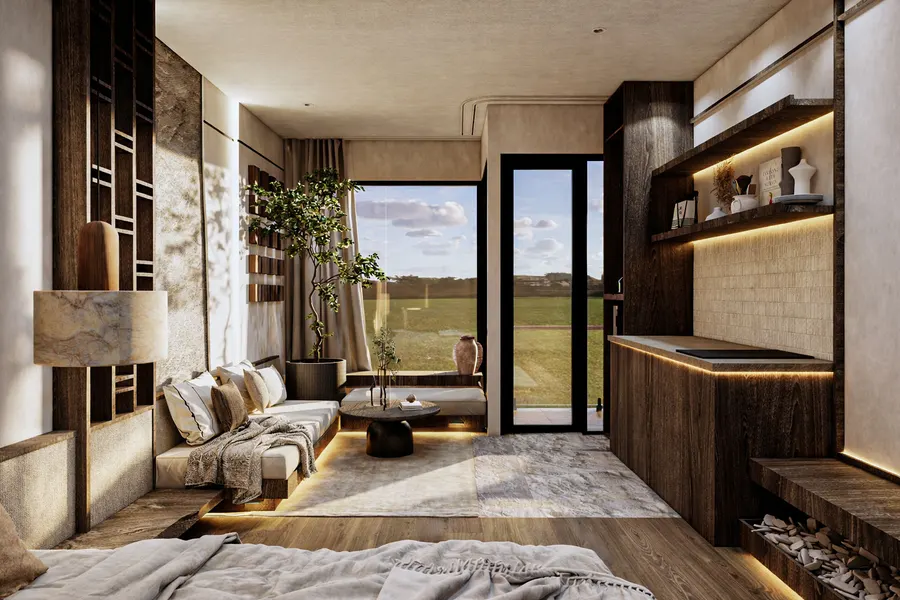
Studio
09The entry unit type — open plan, full-height glazing.
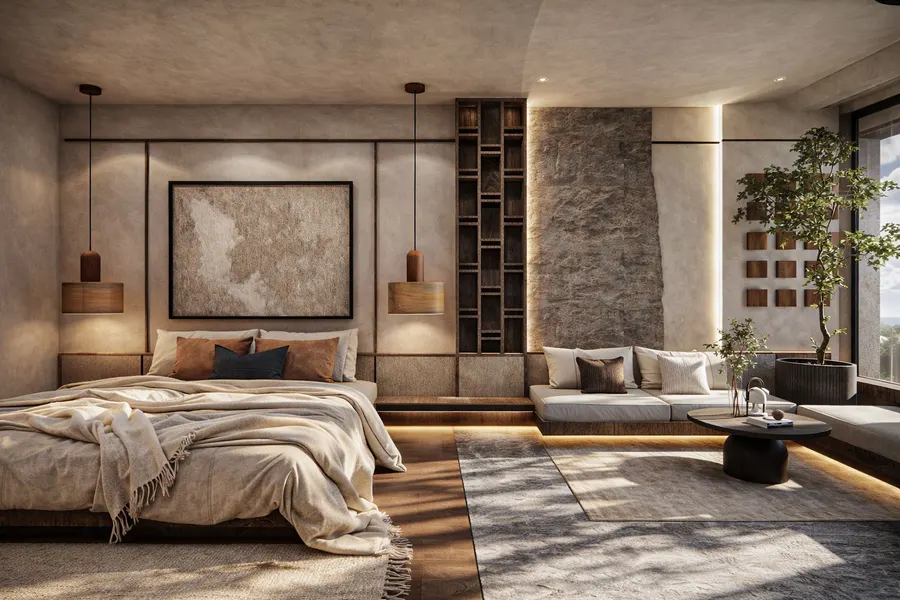
Studio Corner
07A studio with two aspects and a wider outlook.
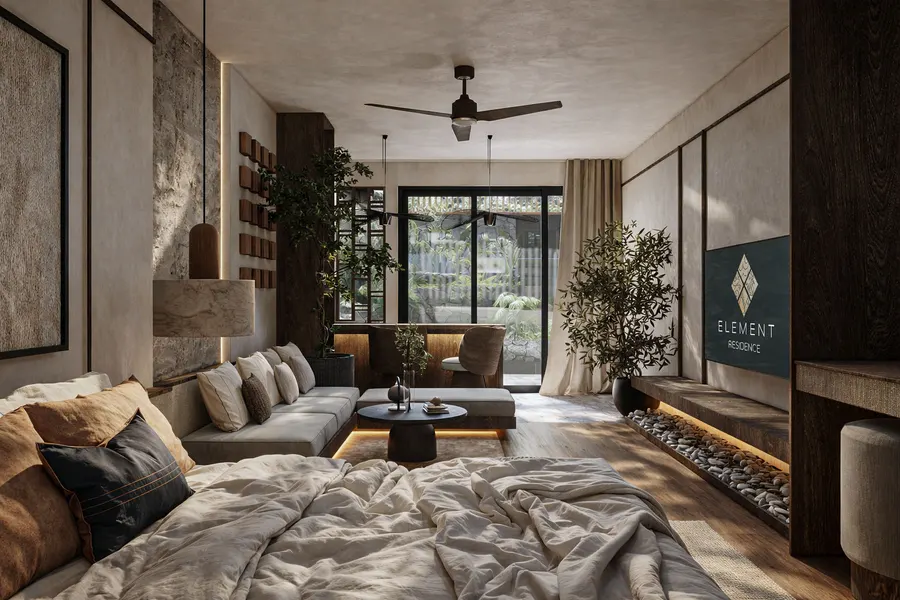
Studio Garden
06Ground-floor studio opening onto private planted garden.
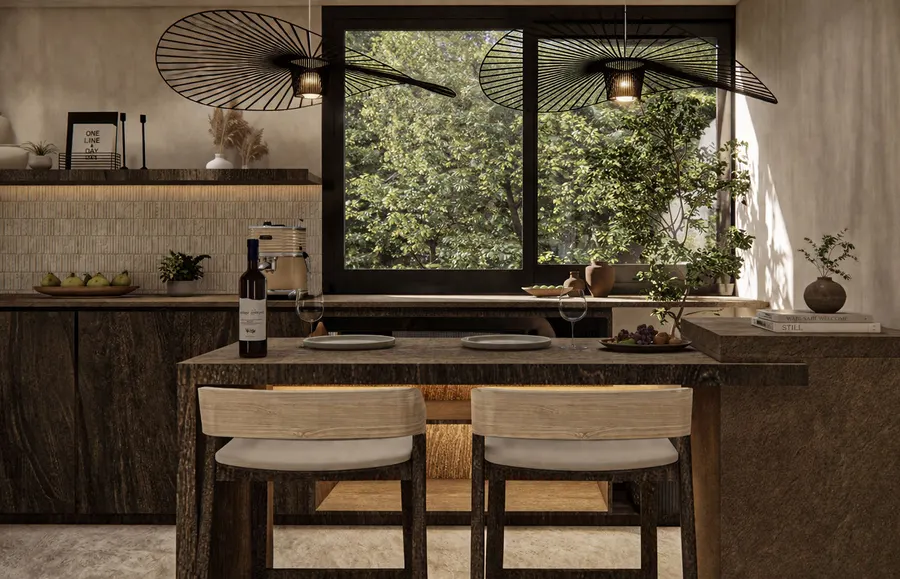
Loft Garden
15Two levels, garden access, and a full kitchen.
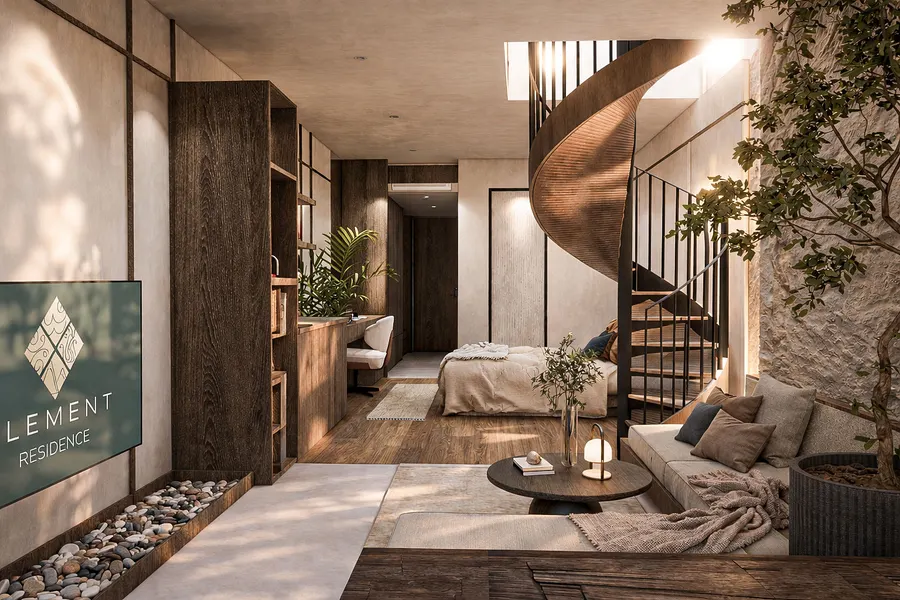
Penthouse Studio
12Top-floor studio with private rooftop and spiral stair.
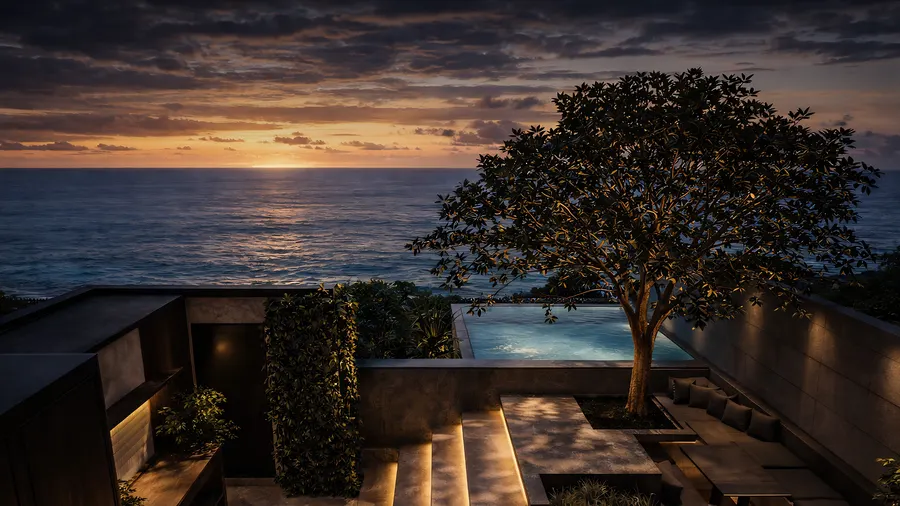
Penthouse (Corner & Regular)
09The largest residences, corner and regular layouts.